
Listing Courtesy of:  FMLS / Listed By: Kimberly Benn, Canton - Contact: 770-429-0600
 FMLS / Listed By: Kimberly Benn, Canton - Contact: 770-429-0600
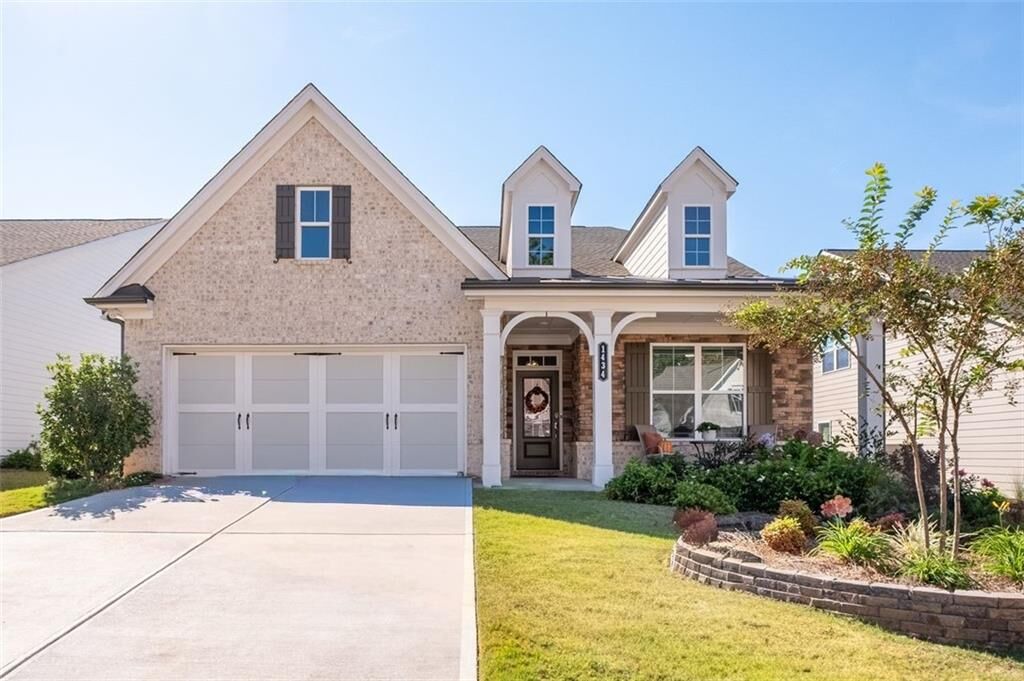
 1434 Bluffs Ridge Way Canton, GA 30114
Active (1 Days)
$550,000 (USD)
Description
MLS #:
7849646
7849646
Taxes
$563(2025)
$563(2025)
Lot Size
6,970 SQFT
6,970 SQFT
Type
Single-Family Home
Single-Family Home
Year Built
2023
2023
Style
Ranch, Craftsman
Ranch, Craftsman
County
Cherokee County
Cherokee County
Community
Hickory Bluffs
Hickory Bluffs
Listed By
Kimberly Benn, Canton, Contact: 770-429-0600
Source
FMLS
Last checked Oct 9 2026 at 1:06 PM GMT+0000
FMLS
Last checked Oct 9 2026 at 1:06 PM GMT+0000
Bathroom Details
- Full Bathrooms: 2
Interior Features
- Entrance Foyer
- Walk-In Closet(s)
- High Ceilings 9 Ft Main
- High Speed Internet
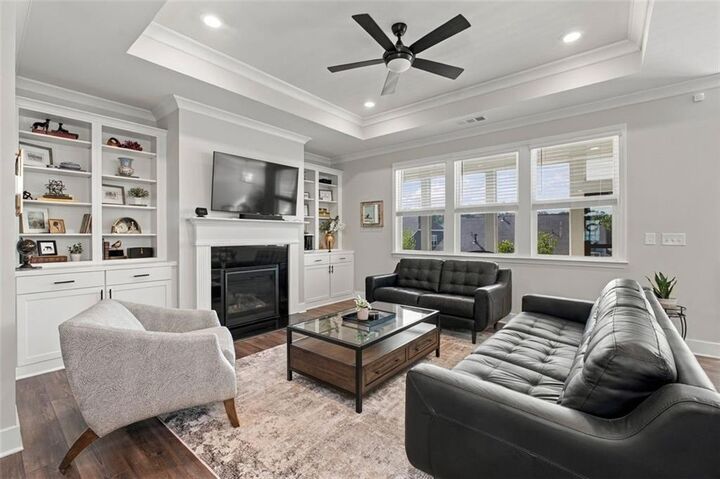
- Tray Ceiling(s)
- Disappearing Attic Stairs
- Dishwasher
- Disposal
- Microwave
- Gas Cooktop
- Laundry: Laundry Room
- Laundry: Main Level
- Windows: Insulated Windows
- Low Flow Plumbing Fixtures
Kitchen
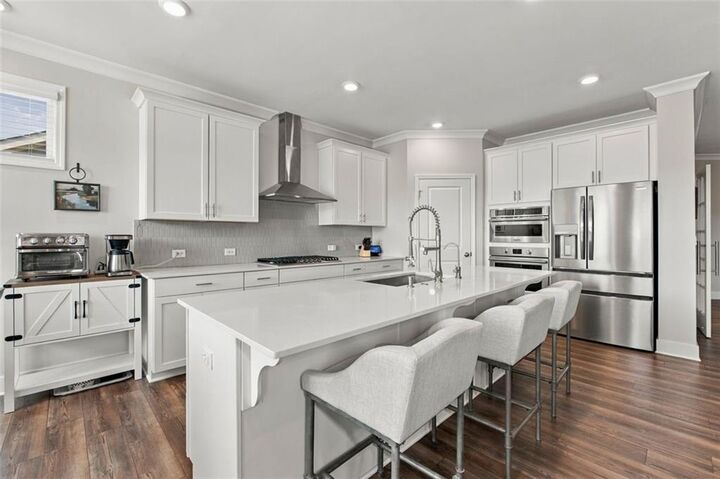
- Breakfast Bar
- View to Family Room
- Kitchen Island
- Pantry Walk-In
Subdivision
- Hickory Bluffs
Lot Information
- Private
- Landscaped
- Back Yard
Property Features
- Fireplace: Gas Starter
- Fireplace: 1
- Fireplace: Gas Log
- Fireplace: Living Room
- Foundation: Slab
Heating and Cooling
- Forced Air
- Natural Gas
- Central
- Ceiling Fan(s)
- Central Air
Pool Information
- None
Homeowners Association Information
- Dues: $240/Monthly
Flooring
- Carpet
- Ceramic Tile
- Vinyl
Exterior Features
- Roof: Composition
- Roof: Shingle
Utility Information
- Utilities: Cable Available, Electricity Available, Phone Available, Underground Utilities, Water Available, Natural Gas Available, Sewer Available
- Sewer: Public Sewer
- Energy: None, Thermostat, Appliances
School Information
- Elementary School: William G. Hasty, Sr.
- Middle School: Teasley
- High School: Cherokee
Parking
- Attached
- Garage
Additional Information: Cherokee | 770-429-0600
Location
Disclaimer: Listings identified with the FMLS IDX logo come from FMLS and are held by brokerage firms other than the owner of this website. The listing brokerage is identified in any listing details. Information is deemed reliable but is not guaranteed. If you believe any FMLS listing contains material that infringes your copyrighted work please click here review our DMCA policy and learn how to submit a takedown request. © 2026 First Multiple Listing Service, Inc. Last Updated: 10/9/26 06:06
Listings identified with the FMLS IDX logo come from FMLS and are held by brokerage firms other than the owner of this website. The listing brokerage is identified in any listing details. Information is deemed reliable but is not guaranteed. If you believe any FMLS listing contains material that infringes your copyrighted work please click here review our DMCA policy and learn how to submit a takedown request. © 2026 First Multiple Listing Service, Inc. Last Updated: 10/9/26 06:06

by the seller. It also features a laundry room that connects to your oversize closet that was designed to maximize your usable space. The main level living area was repainted with upgraded Sherwin Williams paint and there is a single sink that replaced the builder grade sink in a gleaming quartz island. The fireplace is flanked with cabinets and shelves, lighting fixtures and fans were thoughtfully selected. There is a good amount of storage in this floor plan as
well. Sellers are moving out of state and will gift their appliances to the new owners. High end decorator furnishings are also available to purchase. Close to 575 and 7 minutes to downtown Canton, 3 minutes to shopping, banking and post office, this location cannot be better.